



Choosing CAD software is not only a line item in the software budget. It affects how your team draws, checks, shares, revises, and sends work out. If you watch the wider Software market, the same buying pattern is easy to see: teams want smoother file sharing, fewer handoff problems, and drawings that do not break at the worst time.
The best choice depends on the job in front of you. A small metal shop making brackets does not work like an architecture office preparing permit drawings. A civil team doing road alignments has its own file and review problems as well. Good CAD software should feel steady in daily use, especially when a deadline is close and nobody has time to fight the tool.
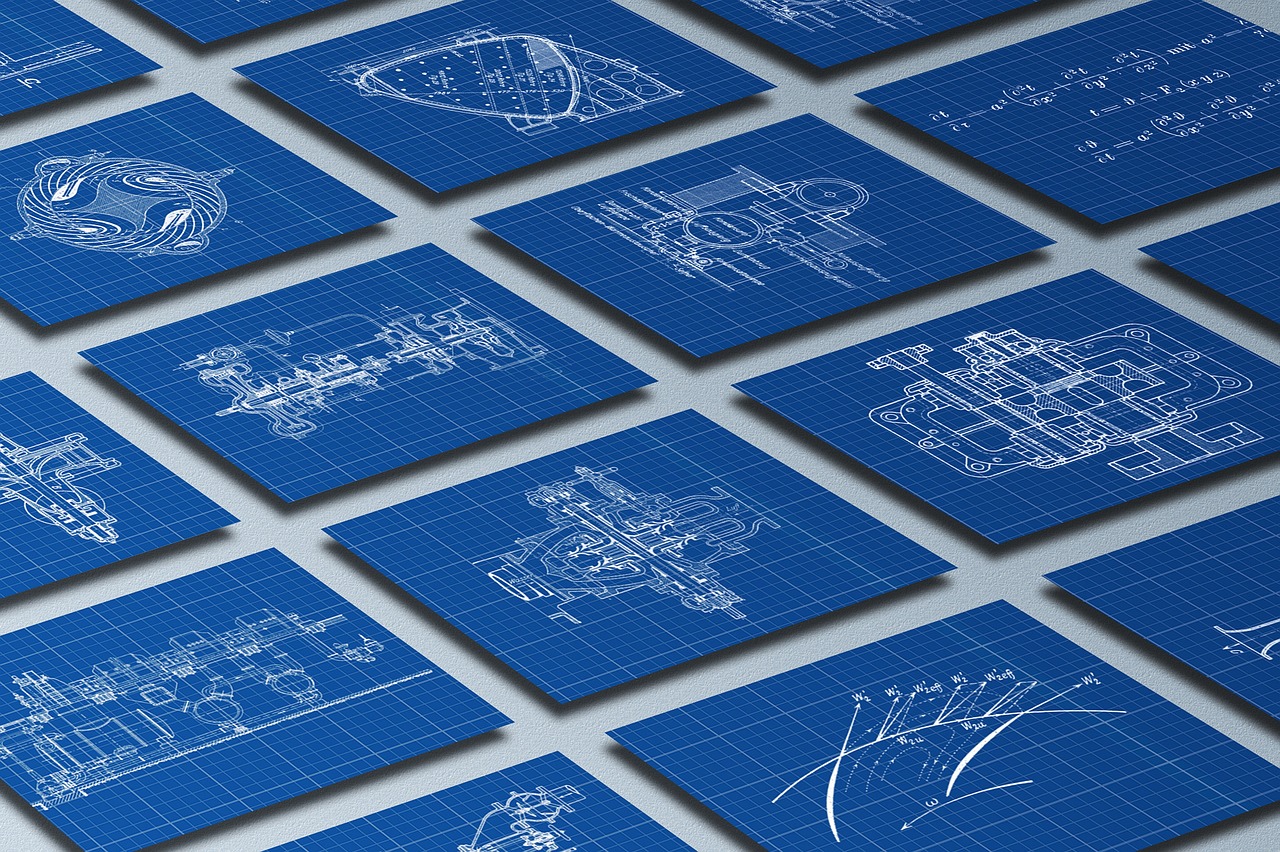
Why Does CAD Software Matter More in 2026?
CAD now connects with planning, manufacturing, site work, compliance, and asset records. It is part of the business process, not just a place to draw lines. When the wrong system is used, the real cost often shows up later through rework, file cleanup, missing model data, or slow reviews.
Digital Drawings Drive Real Work
The U.S. Bureau of Labor Statistics describes drafters as workers who use software to turn engineers’ and architects’ designs into technical drawings. That plain description still says a lot about CAD software, because the drawing is where an idea becomes information people can build from.
A shop floor, permit desk, CNC operator, or contractor needs clear geometry, dimensions, notes, and revisions. Good-looking views can help a meeting, but clean drawings still carry the job when something has to be made, checked, or approved. (bls.gov)
3D Models Shorten Review Cycles
For many teams, 3D CAD cuts down the guessing. Users can turn an assembly, check clearance, make section views, and catch clashes before material is ordered.
In product design, a parametric model can update related parts when one main size changes. In architecture, a model helps clients understand space and massing before the final construction drawings are done. It is still only as good as the modeling practice behind it, so poor habits in 2D can easily become poor habits in 3D.
Market Growth Shows Steady Demand
Public market data also shows that buyers are still investing in this area. Fortune Business Insights reported in 2026 that the global 3D CAD software market was valued at USD 11.73 billion in 2024.
The forecast numbers change from one research firm to another, but the reason is not hard to understand. Manufacturers, architects, engineers, and construction firms keep buying tools that help them design, review, and share work in a digital format. (fortunebusinessinsights.com)
Which Type of CAD Software Fits Your Work?
Before comparing brand names, look at the work your team does most days. A tool that feels right for furniture layouts may be weak for sheet metal. A mechanical modeling package may also be too much for simple floor plans. Start with the output you must deliver, then work backward to the software.
2D Drafting for Plans and Details
2D CAD is still useful for floor plans, electrical layouts, civil details, fabrication drawings, and normal documentation. It is quick, familiar, and often easier for teams that work with DWG and DXF files every day.
If your work is mainly linework, layers, blocks, dimensions, and plotted sheets, do not buy a heavy 3D system only because it looks newer. A clean 2D workflow can make more money than a complex model that nobody keeps updated.
3D Parametric Modeling for Products
Mechanical teams usually need parametric 3D modeling. Check assemblies, constraints, configurations, sheet metal tools, weldments, drawing generation, and links to simulation or manufacturing.
If one hole size changes across 40 parts, the model should not force users to redraw the job by hand. For product teams, history-based modeling can save real time, but only when users follow shared naming rules and feature rules.
BIM and Civil Tools for Built Assets
Architecture, engineering, and construction teams often need BIM or civil design tools instead of plain CAD. That means walls, doors, alignments, corridors, surfaces, schedules, quantities, and model data.
For roads, bridges, drainage, and buildings, geometry by itself is not enough. The team needs information that can move through design, coordination, construction, and sometimes facility management.
What Features Should You Check Before You Buy?
Feature lists can get crowded fast. Every vendor talks about speed, cloud access, and teamwork. The practical question is simpler: what breaks if this tool cannot handle your files, your team size, or your review process?
File Compatibility and Open Standards
Check the file types your team uses every week. DWG, DXF, STEP, IGES, STL, IFC, PDF, and native formats all matter, but the priority depends on your industry and who receives your files.
For BIM workflows, buildingSMART describes IFC as an open international standard, published as ISO 16739-1:2024, meant to support vendor-neutral data sharing across platforms and hardware. That does not make every export perfect, but it gives buyers a safer route when several firms use different tools on the same project. (technical.buildingsmart.org)
Collaboration, Version Control, and Cloud Access
When two people edit the same file, version control becomes a real issue. Cloud CAD and web viewers can help remote teams review designs without sending large files back and forth by email.
Autodesk Help notes that AutoCAD Web includes core commands and basic drafting on the web and mobile devices. That shows how even long-used desktop tools now offer lighter access for field checks, quick markups, and small edits. (help.autodesk.com)
Drawing Output, Libraries, and Automation
Do not skip the plain output details. Check whether the software can create title blocks, schedules, bills of materials, revision clouds, batch plots, and reusable parts without extra work each time.
A good block library or part library can save many small minutes during the week. Those minutes matter when a team issues 80 sheets on a Friday and someone still has to find the last typo in a door tag.
How Should You Compare AutoCAD, SOLIDWORKS, Fusion, and Similar Tools?
No single CAD platform is right for every team. The better choice depends on industry habits, client files, training history, budget, and the next step after design. A well-known tool can still be a poor fit if vendors or customers cannot open the files cleanly.
AutoCAD for General Drafting
AutoCAD is still widely used for general 2D drafting, construction documents, layouts, and mixed discipline drawing work. It fits teams that rely on DWG files and need broad compatibility with consultants or clients.
Many drafters already know AutoCAD, so training risk can be lower. The tradeoff is that plain drafting does not give the same data-rich model behavior you get from BIM or advanced mechanical systems. See also: AI.
SOLIDWORKS and Creo for Mechanical Design
SOLIDWORKS, Creo, Inventor, and similar tools usually fit better when the work involves parts, assemblies, fixtures, machinery, or consumer products. Compare how each tool handles large assemblies, sheet metal, drawings, configurations, simulation links, and product data management.
If your parts go to CNC machining or injection molding, ask about STEP quality, tolerances, surface tools, and revision tracking before signing a contract. These details may sound small in a sales demo, but they show up quickly when production files start moving.
Fusion, Onshape, and Cloud Workflows
Cloud-first and hybrid CAD tools can work well when teams are spread across offices, suppliers, or home setups. They may reduce installation work and make sharing easier.
Still, test browser speed, offline limits, permission controls, data export, and long-term access. A cloud workflow is useful until the plant Wi-Fi drops right before a design review, and that is not a rare problem in real work.
What Costs Hide Beyond the License Price?
The monthly or yearly subscription is only one part of the real budget. CAD cost also includes training, standards, templates, hardware, migration, support, add-ons, and time lost while people learn new habits.
Training Time and Seat Planning
A cheaper license can become expensive if the team needs months before it can work at normal speed. Count seats carefully before buying.
Some users need full authoring tools every day, while others only need viewing, markup, or light editing. Also check whether freelancers, suppliers, and field staff need access, because the wrong seat mix can quietly waste budget.
Hardware, Storage, and Support
Heavy 3D models need strong CPUs, enough RAM, stable graphics cards, and fast storage. BIM files and large assemblies can make old laptops feel much older than they are.
Ask vendors for hardware guidance based on your real model size, not only the minimum specs on a product page. Support matters as well, because when a file crashes at 10 p.m., a useful knowledge base or a responsive reseller is worth more than another feature on a brochure.
Migration, Add Ons, and Rework
Changing CAD systems often brings old file problems to the surface. Templates may need to be rebuilt, and line weights, layers, blocks, custom scripts, part libraries, and title blocks may not transfer cleanly.
In a widely cited 2004 NIST report, inadequate software interoperability in the U.S. capital facilities industry was estimated to cost $15.8 billion. That number is old, so it should not be used as today’s exact cost. It still makes the point that file handoff and data exchange deserve serious attention before a team changes tools. (nist.gov)
How Can You Make a Safer Buying Decision?
A demo can make almost any tool look smooth. A better buying process uses your drawings, your models, your staff, and your deadline pressure. That is where the weak spots usually appear.
Run a Real Project Trial
Pick one recent project and repeat part of it in the shortlisted CAD tools. Use a real floor plan, machine bracket, site layout, or assembly, not a sample file from the vendor.
Ask a normal user to do the work, not only the most technical person in the office. Track setup time, file import quality, drawing output, model speed, and review steps. A two-week trial with real files will tell you more than a polished webinar.
Score the Workflow, Not the Demo
Create a simple scorecard that your team can actually use. Rate file compatibility, drafting speed, 3D tools, libraries, collaboration, training load, support, hardware needs, and total cost.
Give more weight to tasks your team handles every day. If 70 percent of your work is 2D documentation, an impressive rendering feature should not decide the purchase.
Set Rules for Files and Reviews
After selection, write basic standards before the whole team starts using the software. Set naming rules, folder structure, template use, layer or object rules, revision steps, export formats, and model ownership.
This work is not exciting, but it prevents mess later. Good CAD software helps, while clear office rules keep the job moving when three people touch the same project in one afternoon.
FAQ
Q1: Which CAD Software Is Best for Beginners? A: A beginner should start with software that matches the actual job. For 2D drafting, choose a tool with clear DWG support and simple commands. For product design, choose an entry-level 3D modeler with good tutorials and part libraries.
Q2: Is Free CAD Software Good Enough for Business Use? A: Sometimes, yes. Free or low-cost tools can work for learning, simple layouts, hobby products, or early prototypes. For paid client work, check licensing rights, file export, support, stability, and whether your clients accept the output.
Q3: Should You Choose Cloud CAD or Desktop CAD? A: Choose cloud CAD if collaboration, remote access, and lighter IT setup matter most. Choose desktop CAD if you handle very large files, need local control, use older plugins, or work in places with weak internet.
Q4: How Much Should a Small Team Budget for CAD Software? A: Budget for licenses, training, templates, hardware, support, and possible migration work. The license price is only the starting point. A small team should also plan time for standards, file cleanup, and user practice.
Q5: What Is the Biggest Mistake When Buying CAD Software? A: The biggest mistake is buying for a feature demo instead of a real workflow. Test your own files, involve daily users, check exports, and confirm support before the purchase.